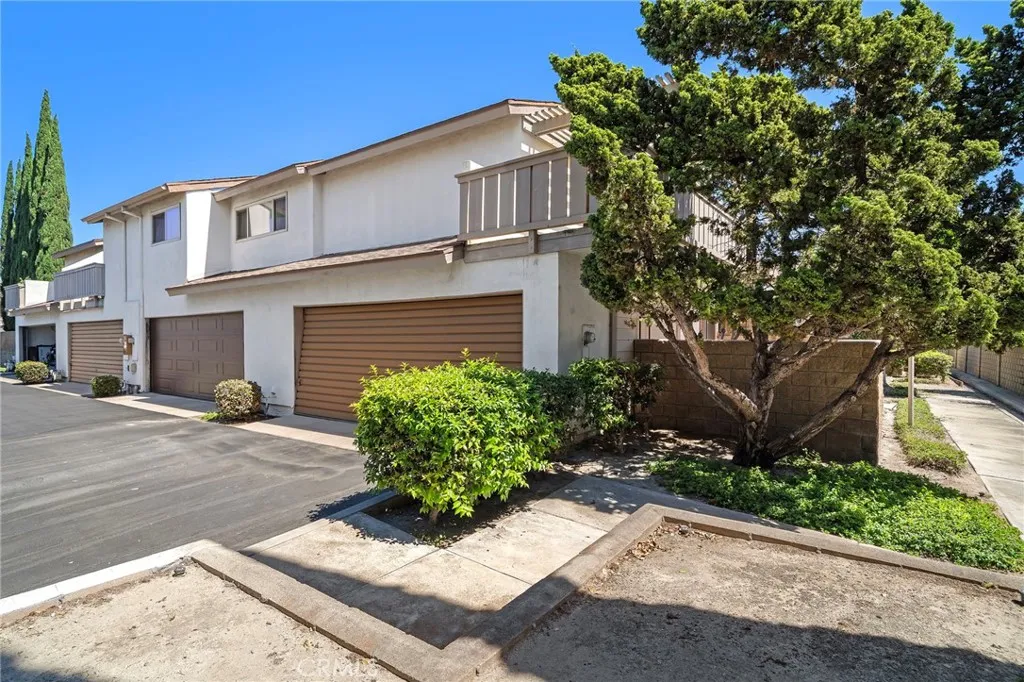
Property photo 1
Listed by First Team Real Estate, Lily Campbell, Listing Contact: 714-717-5095 
2 Beds
2 Baths
1,081 sqft

$619,000

5134 W 1st Street Unit D, Santa Ana CA, 92703

Price per sqft$572.62
Built in1977
Property size1,081 sqft
Property typeTownhomes

Overview

Under contract

Contingent

Listed Sep 3, 2026

Updated 10 days ago

Beautifully maintained end-unit townhome in the highly desirable gated community of Cambridge Green, offering the feel and privacy of a single-family home with only one shared wall. This clean, turnkey 2-bedroom, 2-bath residence features a direct-access 2-car garage and a wonderful oversized front patio with attractive paver decking, planting areas perfect for gardening, and privacy block-wall fencingan ideal space for relaxing, entertaining, or enjoying the outdoors. The thoughtfully designed floorplan includes the convenience of a main-level bedroom with mirrored closet doors, a full downstairs bathroom, and two deep under-stair closets providing excellent storage. The light and inviting interior features central A/C and heating with a newer condenser and coil, rich wood-laminate flooring, recessed lighting, fresh interior paint, and a lovely living room with sliding glass doors opening directly to the spacious patio. The kitchen is nicely appointed with granite countertops, white cabinetry, stainless steel appliances, and ample workspace and storage. Upstairs, the expansive primary suite offers a true private retreat with a walk-in closet featuring custom organizers, a remodeled bathroom with an oversized walk-in shower, and sliding glass doors leading to an exceptionally large private balcony with a covered patio area for shade and refreshing ocean breezes. Cambridge Green residents enjoy resort-style amenities including a sparkling pool and spa, clubhouse, lighted tennis court, expansive park-like greenbelts, and abundant guest parking. The HOA fee includes water, tra

$4,118/mo

Est. mortgage payment based on a $619,000 home price.

All estimates are provided by Luxury Presence for informational purposes only. Actual amounts may vary.

Additional information

MLS® ID
OC26189469

Interior Features

Bedrooms
2
Bathrooms
2
Fireplace
Yes
Cooling
Yes
Heating
Yes
Basement
No

Exterior Features

Lot Size
0.04 Acres

Other Property Details

Association Fee Frequency
Monthly
Garage
Yes
View
Yes

Also listed on CRMLS and CLAW

This information is deemed reliable but not guaranteed. You should rely on this information only to decide whether or not to further investigate a particular property. BEFORE MAKING ANY OTHER DECISION, YOU SHOULD PERSONALLY INVESTIGATE THE FACTS (e.g. square footage and lot size) with the assistance of an appropriate professional. You may use this information only to identify properties you may be interested in investigating further. All uses except for personal, non-commercial use in accordance with the foregoing purpose are prohibited. Redistribution or copying of this information, any photographs or video tours is strictly prohibited. This information is derived from the Internet Data Exchange (IDX) service provided by San Diego Multiple Listing Service. Displayed property listings may be held by a brokerage firm other than the broker and/or agent responsible for this display. The information and any photographs and video tours and the compilation from which they are derived is protected by copyright. 

© 2026 San Diego Multiple Listing Service. All rights reserved. 

Data last updated 4:45 AM UTC, 9/11/2026



Website advertised by Mark Bisbee , DRE 500076599

Powered by Luxury Presence
